


LATERAL DESIGN
Attention to detail during the design phase means fewer delays, allowing a shorter construction schedule. A properly engineered structure is built more efficiently with less material waste.
The MLAW team can size selected wood or steel structural members, design the entire framed structure, or consult with you to achieve your goals.

Structural Solutions
At MLAW Engineers, we specialize in delivering top-notch structural solutions, ensuring that every home we design stands resilient against nature's forces. Our expertise in lateral bracing and wind load design is a testament to our commitment to safety, durability, and aesthetic excellence.
_edited.jpg)
Understanding Lateral Bracing
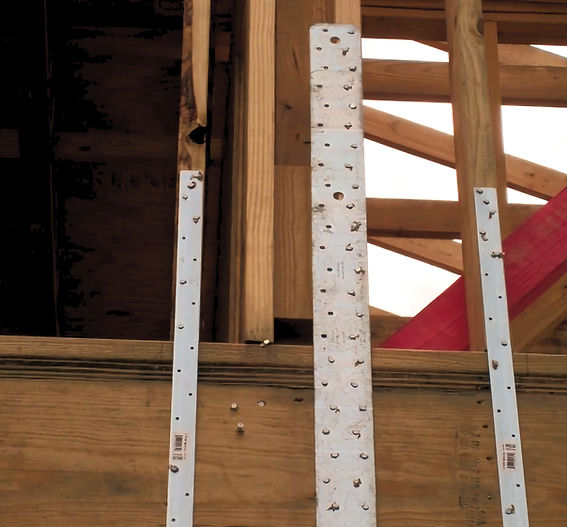
Lateral bracing is a critical component in the structural integrity of any building. It refers to the system of supports placed within the walls, floors, and roofs that provide stability and strength against lateral forces. These forces, typically caused by wind, earthquakes, or other dynamic actions, can push a building sideways, potentially leading to structural failure if not properly countered.

Our Lateral Bracing Solutions
We employ advanced engineering techniques and materials to design lateral bracing systems that are not only effective but also seamlessly integrated into the overall architecture of your home.

Lateral Bracing Solutions We Offer:
-
Shear Walls: Reinforced walls designed to absorb and distribute lateral loads.
-
Cross Bracing: Diagonal supports that enhance the rigidity and stability of structures.
-
Moment-Resisting Frames: Specially designed frames that resist bending and twisting forces.
-
Rigid Diaphragms: Horizontal structures, like floors and roofs, that transfer lateral loads to the vertical resisting elements.

Designing for Wind Loads
Wind loads can exert significant pressure on a building, especially in regions prone to high winds or hurricanes. Our team of engineers and architects meticulously calculates and designs for these forces to ensure your home remains secure under the most extreme weather conditions.

